Showing posts with label le corbusier. Show all posts

22 May 2013

Musée Gallo-Romain, Lyon

mosaic musée gallo romain lyon


Musée Gallo-Romain. Last weekend, we've had a great time in Lyon. The second biggest city in France is only 200 km away from Lausanne. Once there, one of the most popular's attractions is the gallo-romain museum, in the Fourvière hill with an amazing view of Lyon. This museum was built and designed by the architect Bernard Zerhrfuss in order to preservate the roman ruins placed in this hill, especially the Ancient Theatre of Fourvière and the Odeon of Lyon. Inside the building we've found a really good archaeological collection, but especially an excellent building in concrete, it is formed by an spiral ramp descending and branching out into the rooms and also with a well-designed windows  through which nature and roman ruins get into the building.
 
Museo Gallo-Romain, Lyon. El pasado fin de semana, pasamos unos días muy agradables en Lyon. La segunda ciudad más grande de Francia está a sólo 200 km de Lausanne. Una vez allí, una de las atracciones más importantes en el museo Gallo-Romain en la colina de Fourvière, con la vista de la ciudad de Lyon. Este museo fue construido y diseñado por Bernard Zerhrfuss para preservar las ruinas romanas emplazadas en esta colina, especialmente el antiguo teatro de Fourvière y el Odeon de Lyon. Dentro del edificio encontramos una buena colección de arqueología, pero especialmente un excelente edicicio en hormigón armado, formado por un recorrido en espiral que desciende y va conectando las distintas estancias de exposición, así como unas muy bien diseñadas ventanas, a través de las cuales la naturaleza y las ruinas se "cuelan" en el edificio.
 
Zerhrfuss musée lyon architecture
museum roman lyon france
Zerhrfuss architect lyon gallo romain visit lyon
From the street you don't imagine this great building, when you get inside you can already appreciate the talent of the architect, there´s a rounded opening on top of the stairs to get to the exhibition, everything is a bit dark except the light that falls into the circular stair. Before you get there, there's a small window next to the info point, vere well placed. Once you get down you have a feeling of futurism with concrete shaped like that. There's a sucession of portics with the unions curved.
 
Desde la calle no te imaginas este edificio tan increible, pero una vez dentro aprecias rápidamente el talento del arquitecto. Nada más entrar, desde el hall de acceso, ves al fondo una apertura redonda en el techo que deja pasar la luz iluminando las escaleras circulares que te llevan a la exposición, hacia las que te ves atraido desde un primer momento. Antes de llegar ahí hay una pequeña ventana que no ves ya que está en ángulo,  pero que ilumina la mesa de información, y así no pierde importancia el foco de atención. Una vez que bajas tienes la impresión de estar en un edificio futurista, con esa sucesión de pórticos con esquinas curvas en hormigón.
 
museum lyon france roman ruins romans lyon galia amphitheatre lyon romans
We'd recommend everyone to visit this museum and enjoy the view of Lyon from Fourvière hill. If you want to visit it you can find more information at http://www.musees-gallo-romains.com/. We hope you've enjoyed this post!
 
Recomendamos a todo el mundo visitar este museo y disfrutar la vista de Lyon desde la colina Fourvière. Si quereis visitarlo podeis encontrar más información en su web http://www.musees-gallo-romains.com/. Esperamos que hayais disfrutado este post.
 
fenêtres musée gallo romain lyon

3 April 2013

Siedlung Thalmatt, Atelier 5, Bern

atelier5 siedlung bern
This week our post is dedicated to one work of the great Swiss architects Atelier 5. We've already done a post of their project, Siedlung Halen, also placed in the city of Bern  http://www.lovingswitzerland.com/2013/01/siedlung-halen-atelier5-bern.html   This project was the precursor of this kind of housing in that time. There're references to Le Corbusier, as the use of concrete and many others.

Esta semana nuestro post está dedicado a los grandes arquitectos suizos Atelier 5. Ya hemos hecho otro post con su proyecto Siedlung Halen, también ubicado en Berna.  http://www.lovingswitzerland.com/2013/01/siedlung-halen-atelier5-bern.html . royecto que fue el precursor de este tìpo de vivienda. Hay referencias claras a Le Corbusier, como el uso de hormigón y muchas otras.


siedlung thalmatt atelier fivesiedlung thalmatt bern
This dwelling complex was designed between 1967 and 1974. The name of the components of Atelier 5 was  Edwin Fritz, Rolf Hesterberg, Samuel Gerber, Hans Hostettler, and Alfredo Pini. The most part of them got a house in the complex and they're still living there. We don't know if the architects were conscient of how important would be nature in his project when they designed it, but when we arrived there we could see how the green had  taken all the protagonism to the concrete.

Este complejo de vivienda fue diseñado entre 1967 y 1974. El nombre de los componentes de Atelier 5 era Edwin Fritz, Rolf Hesterberg, Samuel Gerber, Hans Hostettler y Alfredo Pini. Muchos de ellos adquirieron una casa de la agrupación, y todavía viven allí. No sabemos si los arquitectos serían conscientes en la época de lo imporante que sería la naturaleza en su proyecto cuando lo diseñaron, pero cuando llegamos allí pudimos ver como el verde habia quitado protagonismo al hormigón.


To provide warmth to the corridors they mix two materials, concrete and wood. We were walking and taking pictures of the project and we were really lucky because we could visit the house of one of the members of Atelier 5 tha designed this project. It was amazing, and of course also the decoration, the furniture, etc. was great.

Para proporionar calidez a los corredores que dan acceso a las viviendas, mezclaron dos materiales, el homigón y la madera. No hay una vivienda tipo, hay muchísimos tipos de vivienda distinta, casas de varias plantas con jardín en la parte trasera, pisos con terrazas, de distintos tamaños, etc. Mientras paseábamos y hacíamos fotos de cada rincón nos encontramos con uno de los arquitectos fundadores de Atelier 5 y fue tan amable que nos enseñó su vivienda por dentro. 


siedlung halen thalmatt atelier5

We'd really recommend you to visit this example of architecture, if you are travelling around Bern (even if you aren't an architect), and you want to understand how was the begining of swiss architecture in the 50s 60s and also the perfect way of mixing nature, landscape and architecture. More information in the web page of the architects (still working in Bern)  http://www.atelier5.ch/de/Atelier/News.php
 
Realmente recomendamos visitar este ejemplo de arquitectura, si se está viajando cerca de Berna, incluso aunque no seais arquitectos. Permite entender cómo fue el comienzo de la arquitectura moderna suiza en los años 50 y 60, así cómo ver la manera perfecta de mezclar naturaleza, paisaje y arquitectura en un sólo proyecto. Podeis encontrar más información en la página web de los arquitectos, cuyo estudio continua trabajando. http://www.atelier5.ch/de/Atelier/News.php
 
 
atelier five berne


Agrandir le plan

4 February 2013

Ville le lac, Le Corbusier

ville le lac le corbusier
Last spring we had the opportunity  to visit "La ville le lac", the small house designed by Le Corbusier to his mother on Léman's lake shore. Normally it's just opened on Monday and Wenesday mornings, but the ECAL organised an exhibition with objects designed by students of Industriel Design, and they opened on Saturday.
 
La pasada primavera tuvimos la oportunidad de visitar "La ville le lac", la pequeña casa que Le Corbusier diseñó para su madre a orillas del lago Léman. Normalmente sólo está abierta los lunes y miércoles por la mañana, pero la ECAL organizó una exposición con objetos creados por los estudiantes de Diseño Industrial, así que la abrieron el sábado.

ville le lac façade
maison le corbusier vevey façade
Le Corbusier began looking for a building plot; he soon found this narrow strip of land by a lakeside, at Corseaux. It seems he foreshadowed three of the "five points for a new architecture": the roof as a sun deck or garden, the open plan and the ribbon window. A "Purist" house, truly a "machine for living". 
 
Le Corbusier empezó buscando una parcela; pronto encontró esta banda de terreno estrecha junto al lago, en Corseaux. En esta casa parece que presagió tres de los "cinco puntos para una nueva arquitectura": el tejado como una terraza o jardín, la planta abierta y la ventana corrida. Una casa "purista", una "máquina para vivir". 

The ribbon window (11 meters long) facing the south lets the sunlight flood into all of the main rooms.

The south wall has an opening whose dimensions are those of a ribbon window base module. This opening becomes a sort of natural picture, with the presence of a small table. The north façades were surfaced with hot-dip galvanished steel sheets (1931) and the south face with aluminium sheets (1950). Le Corbusier's parents moved into the house in 1924.

El muro sur tiene una apertura cuyas dimensiones son las de un módulo de la ventana corrida. Este hueco se convierte en una especie de cuadro natural que te invita a mirar fijamente desde la pequeña mesa junto a él. La fachada norte fue cubierta con unas placas de acero galvanizado (1931) y la cara sur con láminas de aluminio (1950). Los padres de Le Corbusier se mudaron a la casa en 1924.


Agrandir le plan

23 January 2013

Siedlung Halen, Atelier 5

siedlung halen bern

This amazing and complex example of high density building was designed by 5 young architects between 1953 and 1955. Edwin Fritz, Rolf Hesterberg, Samuel Gerber, Hans Hostettler, and Alfredo Pini. In 1954, the group approached the owner of a large open field on a hillside 3 kilometers from the center of Bern with a proposal to build a large residential community on a site overlooking the Aare River and a rolling wooded landscape on the outskirts of Bern . Under an unusual arrangement with the developer, the architects were responsible for the sale of the houses.

Este increíble y complejo ejemplo de edificación residencial de alta densidad fue diseñado por cinco jóvenes arquitectos entre 1953 y 1955. Edwin Fritz, Rolf Hesterberg, Samuel Gerber, Hans Hostettler y Alfredo Pini. En 1954, el grupo se dirigió al propietario de una gran superficie de terreno en una colina a 3 kilómetros del centro de Berna con su proposición de proyecto. Esa zona permitía vistas al río Aare así como un entorno natural idóneo en las afueras de Berna. Un inusual acuerdo llevó a los arquitectos a ser los responsables de la venta de las casas.

siedlung, halen, suiza, viviendas


siedlung, halen, bern
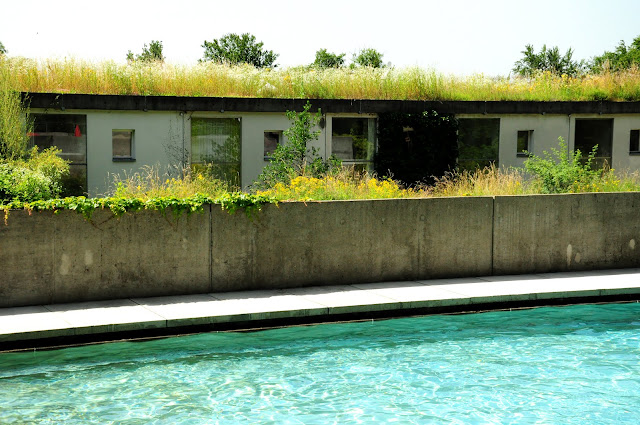
The development includes 33 larger dwellings (type 12 houses), 41 smaller dwellings (type 380 houses) and five studios for a total of 79 units. The dwellings have between four and six room and are either four or five meters wide. There is a cafe and a small shop, swimming pool and underground parking. The development is surrounded by protected woodland, to be shared by all of the occupants.

El proyecto incluye 79 unidades, de las cuales 22 son grandes, 41 pequeñas y 5 estudios. Cada unidad tiene entre 4 y 6 habitaciones, y entre 4 o 5 metros de ancho. En el conjunto existen también una cafetería y una pequeña tienda, así como piscina y parking subterráneo. Todo estàa rodeado por un bosque de uso compartido entre todos los ocupantes.

siedlung, halen, bern, atelier5
We could distinguish between all the type of houses in two groups: the ones with the staircase perpendicular to the long axis of the houses an the othes with the staircase parallel to the long axis.

Entre todos los tipos de casas podemos diferenciar dos grupos básicamente: los que tienen la escalera perpendicular al eje longitudinal de la vivienda y los que tienen la escalera paralela a este eje.

The South façade is the most opened to the outside, with big windows that brings you to the terrace or diresctly to the garden. This garden is the transition between the house and the public natural space, the conexion.

La fachada sur de las viviendas es la más abierta al exterior, con grandes vidrieras, dando a terrazas al aire libre,  que a su vez se comunican con el jardín. Este jardín es la transición entre la vivienda y el espacio natural público, la conexión entre ambos espacios.

siedlung,halen,viviendas
siedlung halen atelier5 swimming pool


You could also find more information of another Atelier 5 collective housing building, SIEDLUNG THALMATT, also in Bern, in our post http://www.lovingswitzerland.com/2013/04/siedlung-thalmatt-atelier-5-bern.html. Thanks for your visit!


Podeis encontrar más información de otras viviendas colectivas de Atelier 5, también en Berna, en nuestro post  http://www.lovingswitzerland.com/2013/04/siedlung-thalmatt-atelier-5-bern.html. Gracias por vuestra visita!


Agrandir le plan